






Address
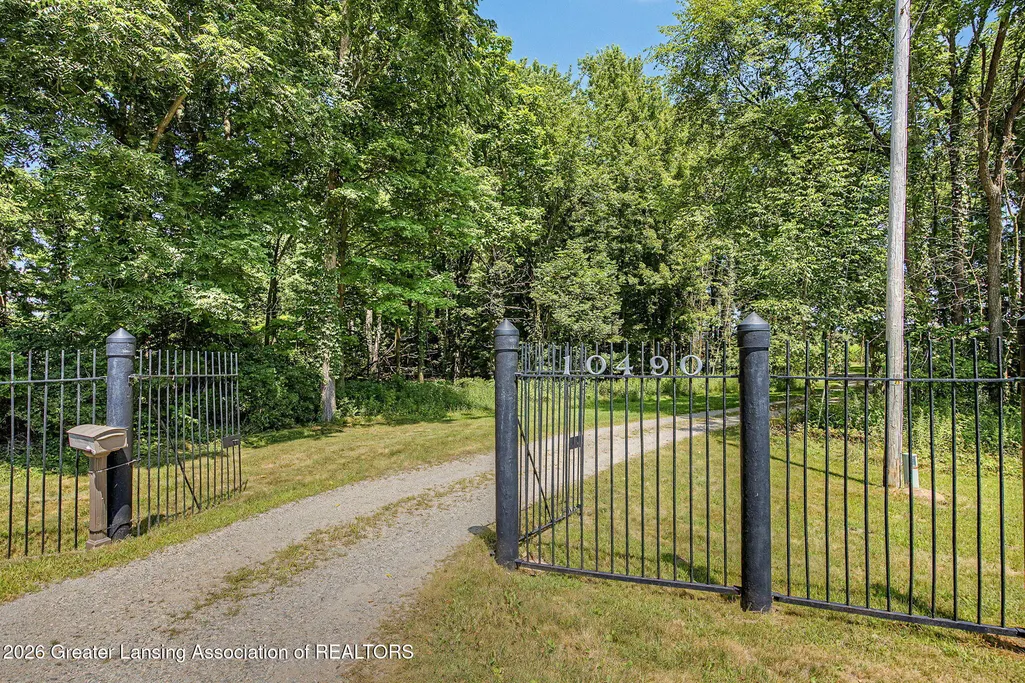
10490 W Clark Road, Eagle, MI
Price
$ 469,900
Property Attributes
- MLS#298243
- TypeSingle Family
- Listing Status Pending
- MunicipalityEagle Twp
- CountyClinton
- CityEagle
- AreaEagle Twp
- Zip48822
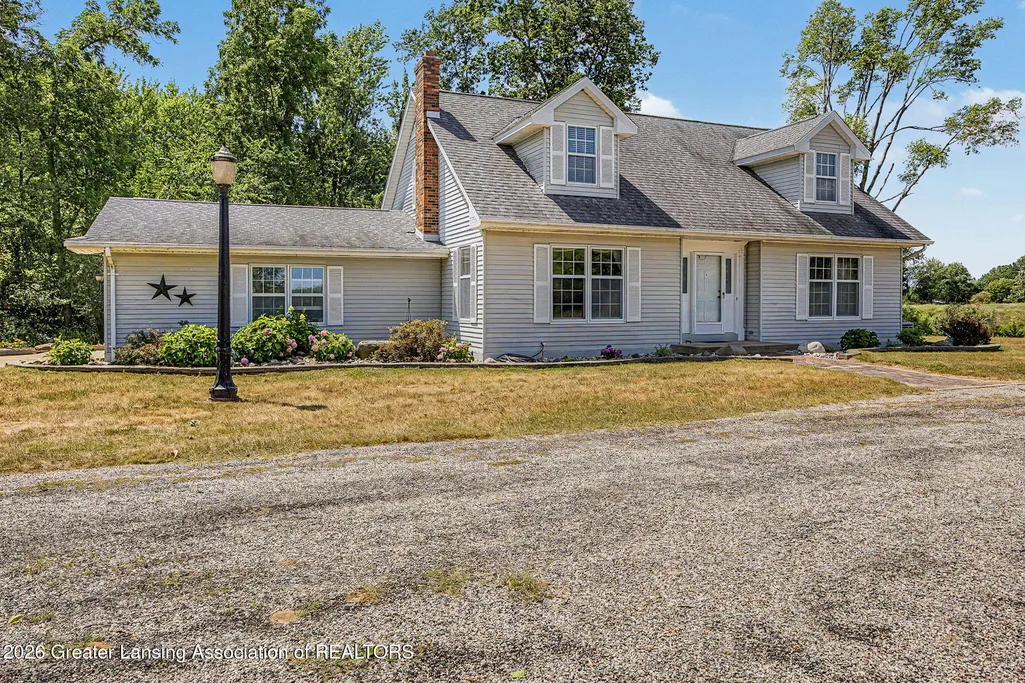
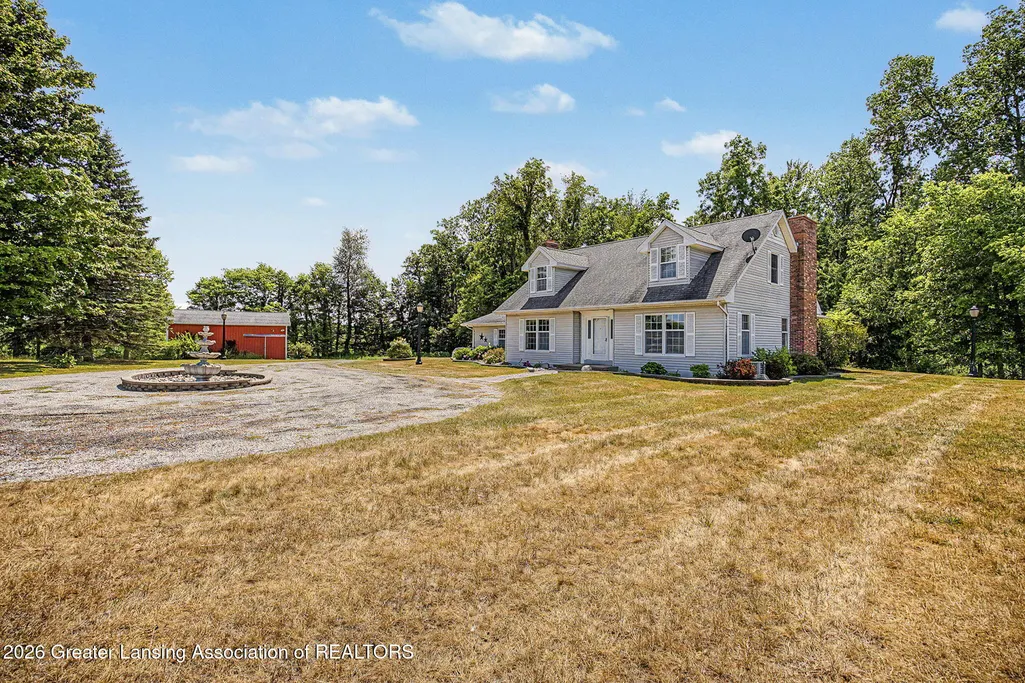
- StyleCape Cod
- Year Built1981
- Taxes$ 3406
- Price$ 469,900
- Bedrooms3
- Full Bathrooms3
- Half Bathrooms0
- Sqr Footage2840
- Lot Size8.7 Acres
Data Source:
Greater Lansing AOR (GLMLS)
Property Description
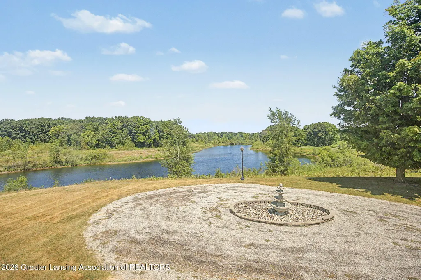
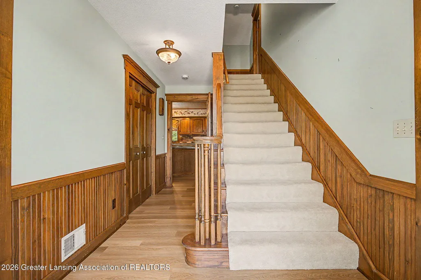
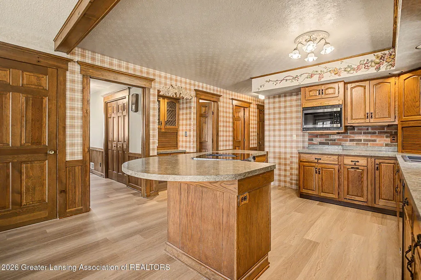
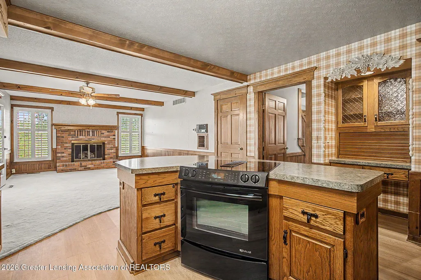
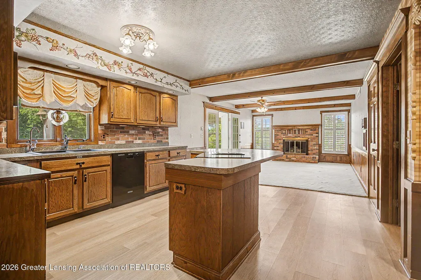
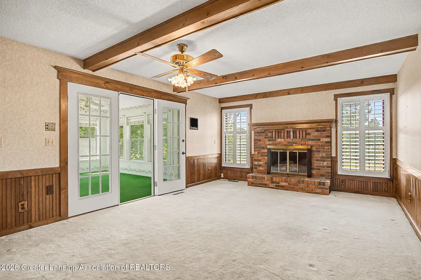
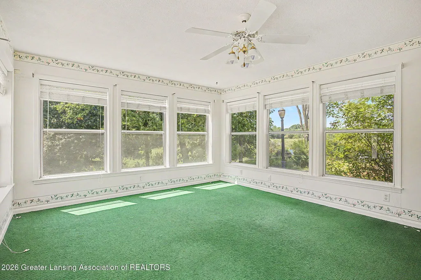
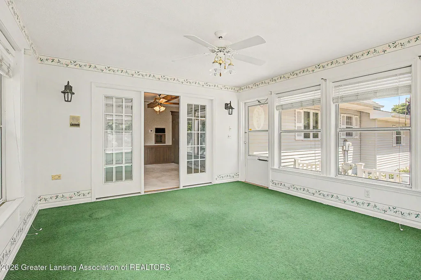
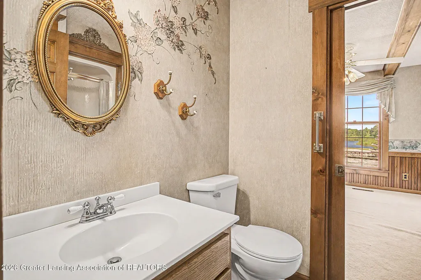
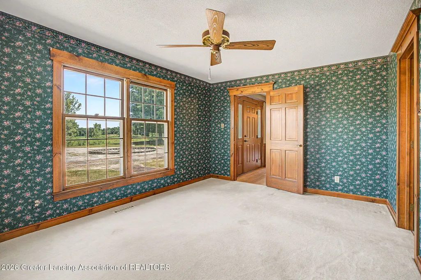
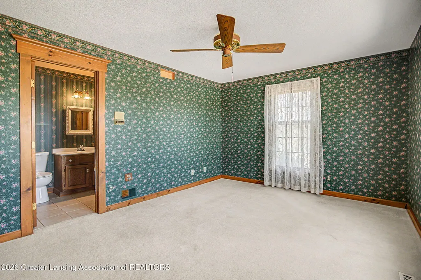
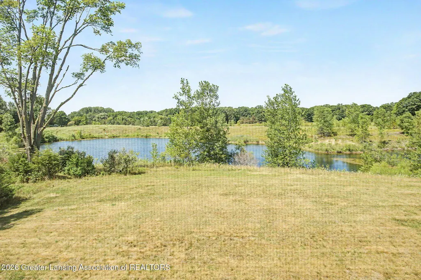
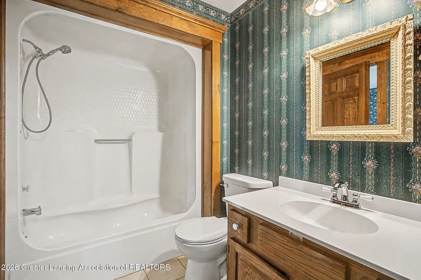
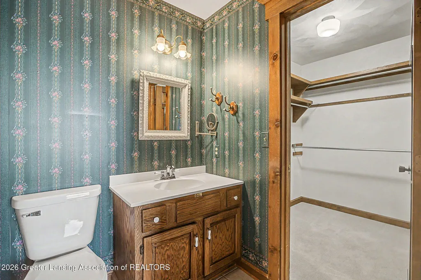
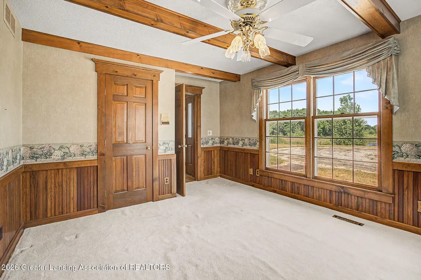
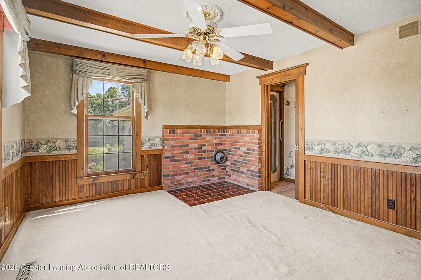
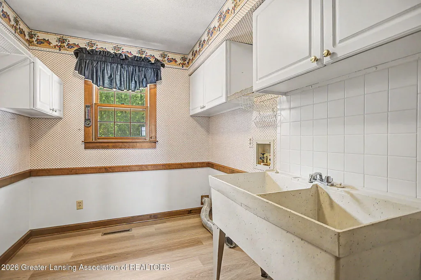
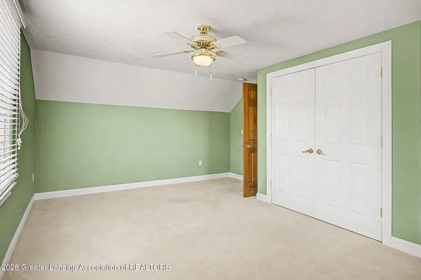
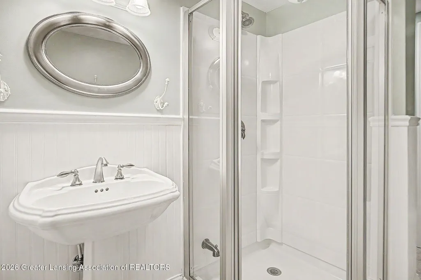
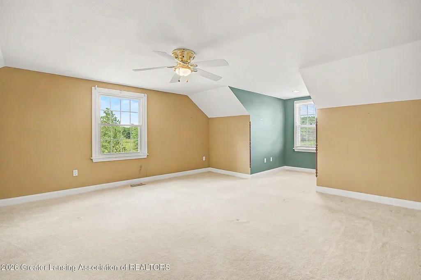
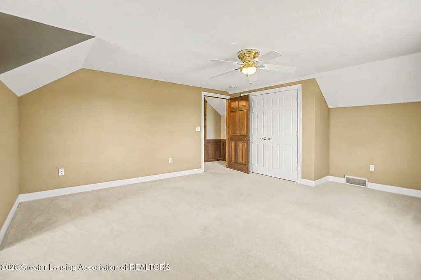
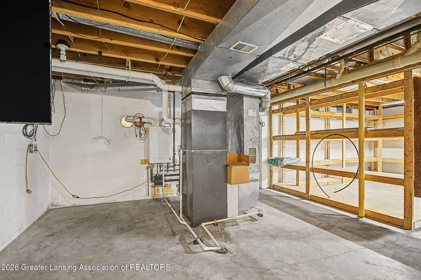
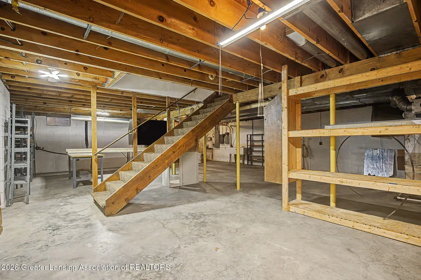
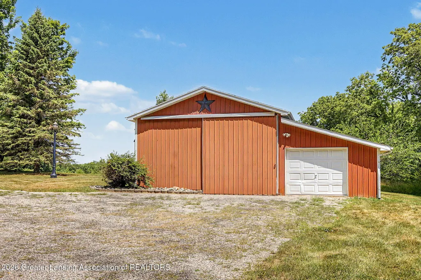
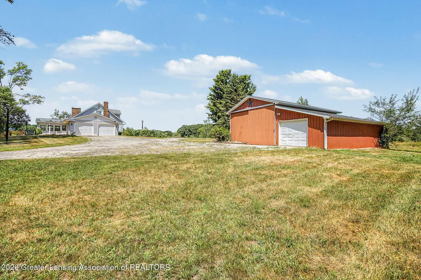
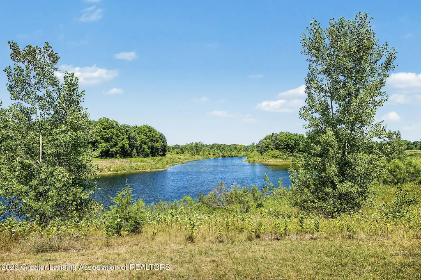
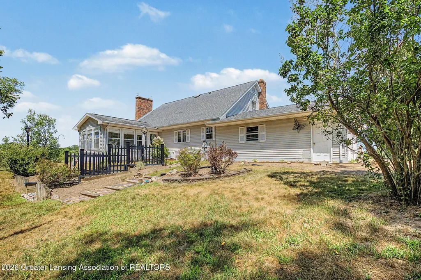
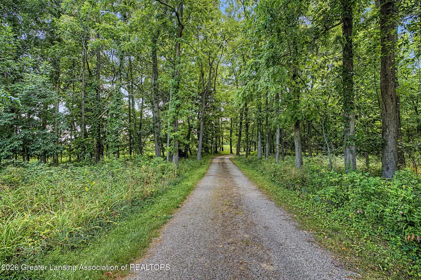
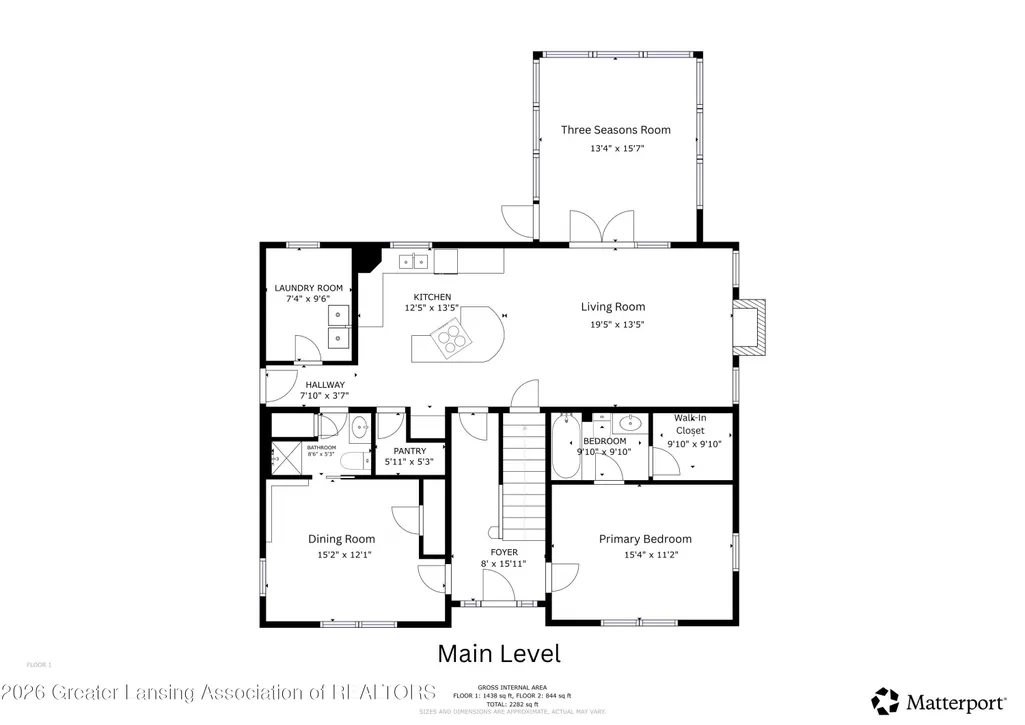
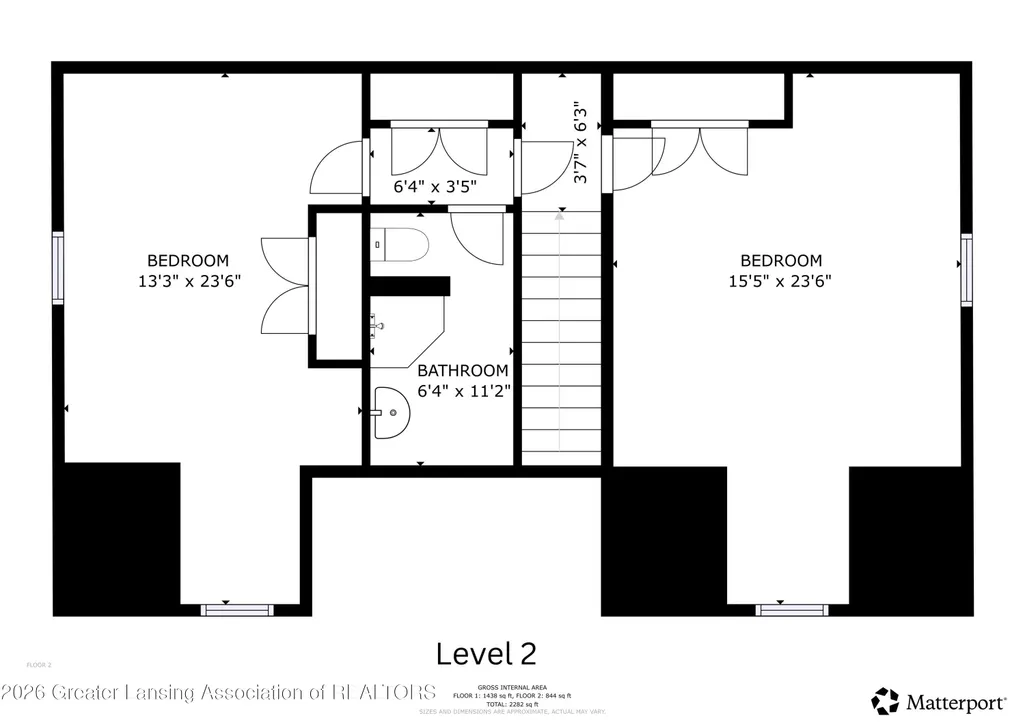
Imagine the sound of gravel crunching beneath your tires as you arrive at this original-owner Cape Cod, privately nestled on 8.7 picturesque acres in the highly sought-after Grand Ledge School District. This well-cared-for property offers the perfect blend of country living, flexible living spaces, and practical amenities.The grounds feature a beautiful 3+ acre pond and a 24' x 32' pole barn complete with a 7' lean-to, electricity, and water—ideal for hobbies, equipment storage, livestock, or recreational use. Inside, the spacious kitchen serves as the heart of the home with abundant cabinetry, a pantry, center island, and newer appliances. The adjoining living room features a cozy gas fireplace and opens to a 14' x 16' three-season room overlooking the peaceful backyard. A formal dining room offers stunning pond views and could easily serve as a main-floor guest bedroom or in-law suite thanks to the adjacent full bath. The primary suite is conveniently located on the main level and features a private ensuite bath with tranquil pond views from every window. A first-floor laundry room includes a utility sink and gas dryer hookup for added convenience. Upstairs, you'll find two generously sized bedrooms and a full bath, creating a comfortable retreat for family or guests. The lower level provides exceptional storage with built-in shelving throughout, plus a unique storage area beneath the front porch that would make an ideal wine cellar or space for preserving home-canned goods. Additional highlights include a tankless water heater, water softener, well-maintained mechanical systems, and 200-amp electrical service. If you've been searching for acreage, water frontage, functional outbuildings, and a thoughtfully designed home in a desirable school district, this property is one you won't want to miss.
| Price History | |
|---|---|
| 8/6/2026 | Listed $469,900 |
General Features
| Sewer | Septic Tank |
|---|---|
| Heating | Forced Air,Natural Gas |
| Cooling | Central Air |
| Roof | Shingle |
| Appliances | Built-In Electric Range,Dishwasher,Down Draft,Humidifier,Microwave,Tankless Water Heater,Water Softener Owned |
| Garage Spaces | 2 |
| Patio/Porch Features | Deck |
| Architectural Style | Cape Cod |
| Construction Materials | Vinyl Siding |
| Year Built | 1981 |
| Electric | 200+ Amp Service |
| View | Pond |
| Township | Eagle Twp |
| Levels | Two |
| Property Subtype | Single Family Residence |
| Tax Year | 2025 |
| Current Use | Primary |
| County | Clinton |
| New Construction | No |
| Property Type | Residential |
| Attached Garage | true |
| Subdivision Name | None |
| Garage Y/N | No |
| Other Structures | Pole Barn |
| Total Rooms | 7 |
| Full Baths | 3 |
| Status | Pending |
| Directions | M100/Wright Rd, 1 mile N of I96 to Clark Rd., East to house |
| City | Eagle |
| Senior Community Y/N | No |
| High School District | Grand Ledge |
| Zoning Description | Zoning |
| Lot Size Units | Acres |
| Lot Size Square Feet | 378972 |
| Carport Y/N | No |
| Land Lease Y/N | No |
| Tax Annual Amount | 3406 |
| Home Warranty Y/N | false |
| Lease Renewal Y/N | No |
| Lease Considered Y/N | No |
| Rent Control Y/N | No |
| Virtual Tour | https://my.matterport.com/show/?m=tkvzwixSu2a |
| Standard Status | Pending |
| MobileHomeRemainsYN | No |
| Legal Description | BEG AT SW COR OF SE 1/4 OF SEC 13 T5N R4W TH E 491 FT, N 4 DEG 30 MIN E 960 FT, W 575.5 FT TO NS 1/4 LN, S 957 FT TO PT OF BEG, EXC 292 FT E&W BY 447.53 FT N&S IN SW COR THEREOF. |
Interior Features
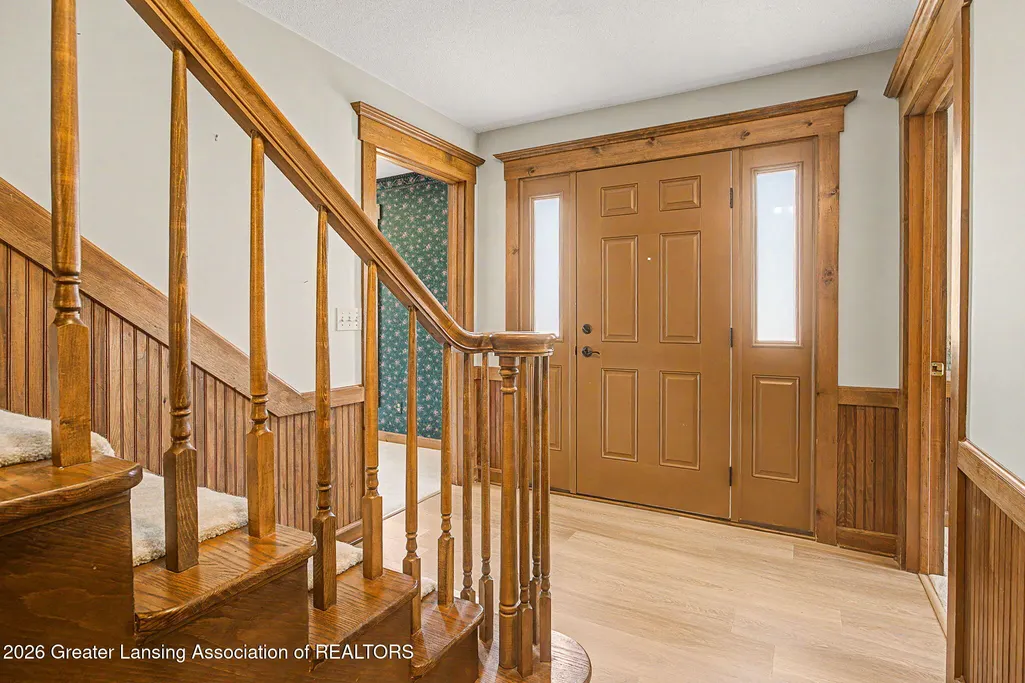
| Interior Amenities | Beamed Ceilings,Kitchen Island,Laminate Counters,Natural Woodwork,Pantry,Primary Downstairs,Walk-In Closet(s) |
|---|---|
| Basement | Full |
| Flooring | Carpet,Laminate,Tile |
| Total Fireplaces | 1 |
| Fireplace Features | Gas,Living Room |
| Basement (Y/N) | No |
| Air Conditioning Y/N | true |
| Heating Y/N | true |
| Fireplace Y/N | true |
| Above Grade Finished Area | 1578 |
| Laundry Features | Gas Dryer Hookup,Laundry Room,Main Level,Sink |
| Total Bedrooms | 3 |
| Total Baths | 3 |
Exterior Features
| Parking Features | Attached,Finished,Garage,Garage Door Opener |
|---|---|
| Water Source | Public |
| Lot Size Area | 8.7 |
| Spa | No |
| Building Area Total | 2840 |
| Lot Dimensions | Irreg |
| Lot Size Acres | 8.7 |
| Road Surface Type | Asphalt |
| Waterfront Y/N | No |
| Foundation Area | 1262 |
| Crops Included Y/N | No |
| Horse Y/N | No |
| Irrigation Water Rights Y/N | No |
Amenities
- Foreclosure
- Views
- Short Sale
- New Construction
- Adult 55+
- Lease To Own
- No HOA Fees
- Furnished
- Primary On Main
- Air Conditioning
- Seller Finance
- Green
- Fixer Upper
- Horse
- Golf
- Fireplace
- Deck
- Garage
- Basement
- Pool
Property vs Single Family Average in 48822
Price
Taxes
Year Built
 Listing information is provided by Participants of the MichRIC MLS. IDX information is provided exclusively for personal, non-commercial use, and may not be used for any purpose other than to identify prospective properties consumers may be interested in purchasing. Information deemed reliable but not guaranteed. ©: MichRIC MLS. Last Update September 21, 2026 11:19 PM UTC
 Greater Lansing Association of Realtors® (GLAR) All information deemed reliable but not guaranteed. All properties are subject to prior sale, change or withdrawal. Neither listing broker(s) or information provider(s) shall be responsible for any typographical errors, misinformation, misprints and shall be held totally harmless. Listing(s) information is provided for consumer's personal, non-commercial use and may not be used for any purpose other than to identify prospective properties consumers
